Per il 18° Garden Festival di Chaumont-sur-Loire, il cui tema era Giardini di Colore, Vogel progettò un giardino temporaneo ispirato dall'opera Cielo e Acqua di Sky MC Escher. Lo schema dell'opera costituisce il layout di base del piano botanico, composto da 12 coppie di piante dove ciascuno pianta a fiore bianco ha un suo corrispondente nero. Invece di un giardino colorato, Vogel ha proposto una versione 'incolore': da un lato il giardino è stato piantumato con elementi sui toni del bianco, mentre dall'altro si trovano le piante a fiore nero che sono a tutti gli effetti dei gemelli effetti, tranne che per il colore. I due colori si fondono così nel mezzo del giardino. Inoltre, il percorso in ghiaia che corre lungo il perimetro viene integrato nel modello, attraverso una successione di elementi neri da un lato e bianchi dall'altro. In collaborazione con Katarina Brandt /For the 18th Garden Festival of Chaumont-sur-Loire with as given theme Gardens of Colour, another temporary garden by Vogel was be laid out as part of the annual garden festival. In response to the 'Garden of Colours' theme, she designed a square garden inspired by an M. C. Escher’s drawing Sky and Water forms the base for the layout of the planting plan composed of 12 pairs of plants where each white plant has a black ‘cousin’. Instead of a colourful garden, Vogel proposed a 'colourless' version: one side is planted with white, the other with black flowering plants which are to all intents and purposes 'twins', except for their colour. The two colours merge in the middle of the garden. The perimeter gravel path is part of the pattern, with black gravel on one side and white on the other. As more people visit the garden, they will unwittingly help to mix the gravel, too. In collaboration with Katarina Brandt.
Visualizzazione post con etichetta Garden of Temporariness. Mostra tutti i post
23.4.12
17.4.12
Anouk Vogel "A chaque chÂteau son jardin"
Ogni quattro anni la città medievale di Losanna indice un concorso dedicato al giardinaggio urbano e all'architettura del paesaggio. Anouk Vogel ha vinto un concorso organizzato nell'ambito dell'edizione 2008 di Losanna-Jardins, con un progetto per un giardino temporaneo da realizzarsi su un piazzale di uno dei tanti castelli della città, che viene normalmente utilizzato come parcheggio. Vogel ha basato il suo progetto su ornamenti medievali presenti all'interno del castello, i quali, attraverso un processo di astrazione, sono divenuti un nuovo 'modello di contenitore contemporaneo', all'interno del quale verranno piantati gerani (i fiori tipici dei balconi in Svizzera). I contenitori, che sono facili da montare grazie al sistema di piegatura sviluppato da Vogel, hanno decorato il piazzale per tutta la durata del Lausanne-Jardins (20 giugno - 21 Ottobre 2009). Attraverso questa installazione la piazza ha così riacquistato la sua funzione pubblica per tutta la durata del Lausanne Jardins /Every four years the medieval city of Lausanne holds a competition dedicated to urban gardening and landscape architecture. Vogel won a competition held in the context of the 2008 edition of Lausanne-Jardins with a design for a temporary garden on the forecourt of one of the city's many châteaux, which is normally used as a car park. Vogel based her design on medieval ornaments inside the château that she abstracted into a 'contemporary container pattern', which will be planted with geraniums (a popular balcony plant in Switzerland). The containers, which are easy to assemble thanks to the folding system Vogel developed, decorated the forecourt for the duration of the Lausanne-Jardins event (20 June–21 October 2009). Through this installation the square regained its public function for the duration of the urban garden festival Lausanne Jardins.
16.4.12
Under 35 Landscape Series: Anouk Vogel
Anouk Vogel è nata nel 1977 a Ginevra, Svizzera, e prima di stabilirsi in Olanda ha vissuto negli Stati Uniti, Germania e Inghilterra. Probabilmente, è questa esperienza che ha ampliato il suo orizzonte e le permette di avere uno sguardo particolare rispetto al contesto in cui i suoi progetti devono calarsi. Nel contempo, questo le ha permesso di sviluppare una capacità di analisi capace di cogliere rapidamente ed in maniera efficace lo spirito del luogo, come testimonia l'anedotto secondo il quale la giuria, che scelse il suo progetto per un giardino temporaneo del Lausanne Jardins Festival, era convinta che fosse una 'locale', essendo la sua proposta progettuale una perfetta risposta al brief del concorso . Finora, ha realizzato progetti nei Paesi Bassi, Lituania, Svizzera, Spagna e Francia. Non vi è alcun particolar interesse nel lavoro di Anouk Vogel: il suo interesse nel design e nell'arte, così come nei processi naturali e nella biologia, sono espressi in modi diversi in tutti i suoi progetti. Recentemente ha progettato due giardini: il Lace Garden (letteralmente, il Giardino del merletto) e il Giardino di Escher. Quest'ultimo, un giardino temporaneo, è basata su un pattern tipico di Escher. Come nelle litografie dell'artista, anche nel giardino progettato da Vogel viene applicato l'effetto di rispecchiamento ma in questo caso a piante a fiore in bianco e nero, le quali si incontrano e si scambiano di posto in uno schema geometrico. Il suo fascino per la biologia e la natura vengono alla ribalta in progetti come la Bat House e la Casa del ornitologi. Il primo era un concorso progettato con Johan Selbing per un centro visitatori mentre la Bat House era destinata al London Wetland Centre. Vogel e Selbing proposto una cupola come volume composto da tre conchiglie che simulano diverse condizioni dormitori: una grotta, una mansarda e una cavità del muro. La casa del ornitologo è una casa per gli uccelli e per gli amanti del bird watching. L'edificio, un albero astratto tronco cavo, è al tempo stesso dimora e un nascondiglio per bird watcher. Tutti questi progetti, grandi e piccoli, sono caratterizzati da un approccio personalizzato e sono pertanti distintivi. Vogel insiste che questo non ha nulla a che fare con la dimensione. Perché lei accetta commissioni che non la legano a una strategia di design particolare (lei non è né un fabbricante di mobili, né un architetto d'interni, né biologo né giardiniere) è in grado di affrontare ogni progetto base ai propri meriti e di scegliere la collaborazione più fruttuosa. Alla fine tutti i progetti di Anouk Vogel si rivelano pertanto delle 'gemme'/ Anouk Vogel was born in 1977 in Geneva, Switzerland, and before fetching up in the Netherlands she lived in the US, Germany and England. It is this experience that has broadened her gaze, and because she doesn't hail from just one culture she is often able to trust her first impressions of a place, perhaps more so than local designers. The jury that chose her design for a temporary garden, A Chaque Château son Jardin, as the winner, was convinced that she was a 'local', so sure-footed was her response to the brief. So far, she has realized projects in the Netherlands, Lithuania, Switzerland, Spain and France. There is no particular focus; Vogel's interest in design and art, as well as in natural processes and biology, are expressed in different ways in all her commissions. She recently designed two gardens: the Lace Garden and the Garden of Escher. The latter, a temporary garden, was based on a typical M.C. Escher pattern. In Vogel's garden, as in the graphic artist's fine lithographs and woodcuts, there is a mirroring effect and black and white flowering plants meet and switch places in a tautly symmetrical geometric pattern. Her fascination with biology and nature come to the fore in projects like the Bat House and the Ornithologist's House. The first was a competition entry designed with Johan Selbing for a visitors' centre and bat house for the London Wetland Centre. Vogel and Selbing proposed a dome-like volume consisting of three shells simulating different roosting conditions: a cave, an attic and a wall cavity. The ornithologist's house is home to birds as well as to bird-lovers. The building, an abstracted hollow tree trunk, is both dwelling and bird watching hide. With luck, the building will be realized in a clearing in a wood in Almere in the Netherlands. All these projects, big and small, are characterized by a personalized approach and are consequently distinctive. Vogel insists this has nothing to do with size. Because she accepts commissions that do not tie her to a particular design strategy (she is neither a furniture maker nor an interior architect, neither biologist nor gardener) she is able to approach each project on its own merits and to choose the most fruitful collaboration. In the end all Anouk Vogel's projects turn out to be 'gems'.
Link
2.4.12
Paesaggi pop-up / Pop-up landscapes
Andreas Johansson, artista svedese originario di Malmo, ha lavorato a lungo con i collage dove taglia le fotografie per poi ricostruire nuovi ambienti, che ricordano luoghi che tutti riconosciamo. In particolare, sono gli ambienti industriali e desolati che colpiscono la sua immaginazione: l'artista ritrae luoghi che potrebbe trovarsi nel continente nord-americano, come in una piccola cittadina svedese.Il suo lavoro è costituito da una serie di libri pop-up con sei pagine, raffigurante un ambiente desolato e mitico. Il terreno abbandonato viene mostrato da diverse prospettive: esso rappresenta i luoghi che sono spesso visitati dagli skater o da persone che viviono ai margini della società. L' incontro tra questi piccoli paesaggi in miniatura e la struttura del pop-up è al tempo stesso drastico e affascinante; il pop-up rappresenta un classico del libro per bambini, legato quindi al tema dell'innocenza, l'ambiente che viene rappresentato - o meglio ricostruito- richiama agli spazi nuovi, al margine, che richiamano la ricerca di emozione, di eccitamento. Come il titolo indica (Da dove sta adesso il sole), l'opera ci invita adesplorare i dintorni da una posizione più generale che punta simbolicamente verso il sole, come è inoltre dimostrato dalla nitidezza particolare delle immagini che evidenzia ogni dettaglio, anche se la fonte di luce rimane poco chiara, non identificata / The exhibition features a series of pop-up books with six pages, depicting a desolated and mythic environment. In the book appears a vacant lot from different perspectives, a place at the outskirt of society that is often visited by skateboard riders or people from the margins. In small fascinating miniature landscapes, we can study an environment where people spend time on their own terms or enter a free zone in an otherwise all too transparent and structured urban environment. It is a drastic and fascinating meeting that occurs between the pop-up book’s innocent children’s book character, and the rugged environment’s connotations of youthful search for new and exciting context, as well as crime and drugs. Andreas Johansson has long worked with collages where he cuts apart photographs and then builds up new environments, reminiscent of places we all recognize. As a young skateboard riders in Vaxjo, he was drawn to industrial and desolated places, which in his imagination could just as well have been an abandoned legendary skateboarding arena in the Arizona desert. That feeling of escape and daydreaming are captured in his collages. The artist portrays places, with a careful and skillful craftsmanship, that could be found just as much on the North American continent, as in a small Swedish town. As the poetic title indicates, it is about exploring the surroundings from a more general position that symbolically points towards the sun. There is a particular sharpness in the images that highlights every detail, even if the source of the light remains unclear, and never identified.
16.3.12
Paeaggi d'arte / Landscapes of Art
Si tratta di work in progress opera dell'artista Zander Olsen. Tree Line è una serie di fotografie "radicate" nella foresta. Questi lavori, effettuati nel Surrey, Hampshire e del Galles, comprendono interventi legati strettamente al sito e alla sua relazione con il paesaggio circostante: Olsen avvolge gli alberi con un materiale bianco costruendo così un rapporto visivo tra ciò che è albero, ciò che non lo è e la linea dell' orizzonte secondo il punto di vista della macchina fotografica / This is an ongoing series of constructed photographs rooted in the forest. These works, carried out in Surrey, Hampshire and Wales,involve site specific interventions in the landscape, ‘wrapping’ trees with white material to construct a visual relationship between tree, not-tree and the line of horizon according to the camera’s viewpoint.
Source
Source
13.3.12
Serpentine Pavillion: Zumthor+ Oudolf


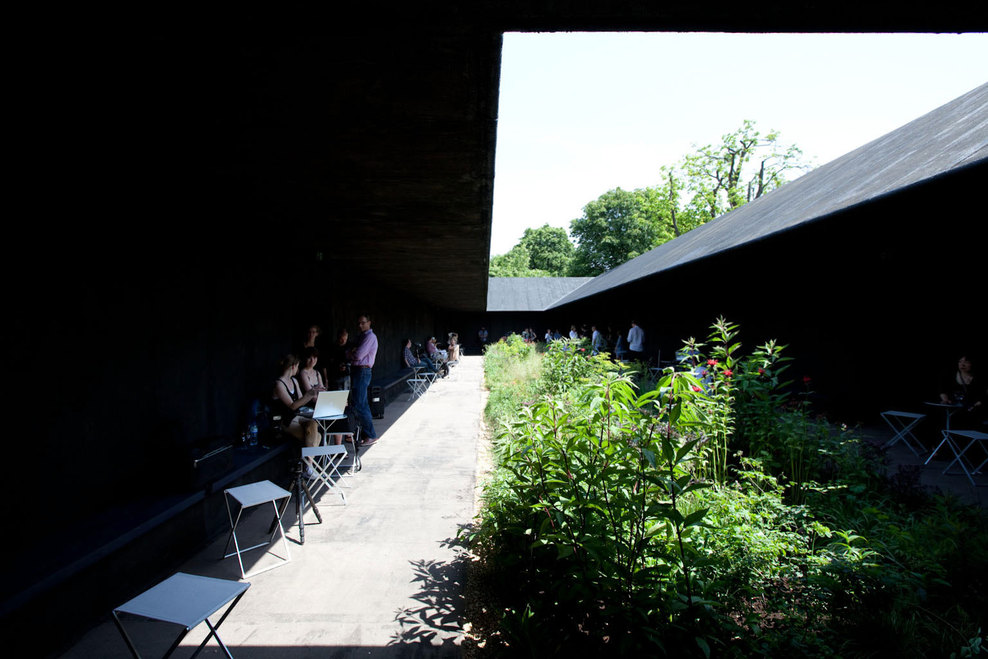


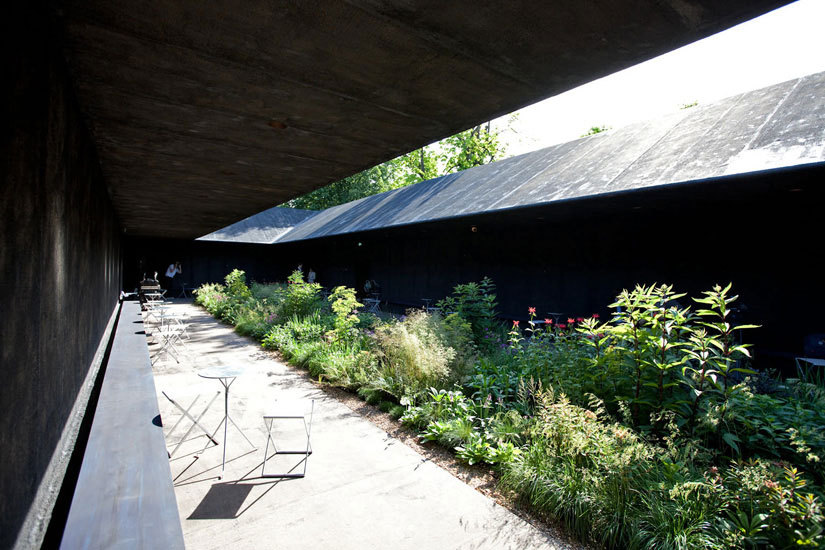


Ogni estate, alla Serpentine Gallery in Kensington Gardens, si svela un nuovo padiglione costruito da un noto architetto, progettato per durare per soli tre mesi. Questo avveninmento d'avanguardia è un must nel calendario londinese. Il Padiglione del 2011 è stato progettato dal famoso architetto svizzero Peter Zumthor e rappresenta il programma molto ambizioso: l' edificio, il primo completato dall'architetto nel Regno Unito, comprenderà un giardino appositamente creato dal noto designer olandese Piet Oudolf. Secondo l'architetto svizzero, il giardino ispirerà i visitatori a trasformarsi in osservatori e aiutarli così a rilassarsi, per osservare e poi, forse, iniziare a parlare di nuovo: il design dovrebbe sottolineare il ruolo dei sensi e le emozioni che entrano in gioco nella nostra esperienza dell'architettura. Con una raffinata selezione di materiali Zumthor crea spazi contemplativi che evocano la dimensione spirituale del nostro ambiente fisico. Come sempre, l'obiettivo estetico di Zumthor è quello di personalizzare il proprio edificio in modo che si trasformi in un oggetto di esperienza emozionale. Zumthor ha dichiarato che il concetto per il Padiglione di quest'anno è l'hortus conclusus, una stanza contemplativa, un giardino all'interno di un giardino. L'edificio agisce come un palcoscenico, uno sfondo per il giardino interno fatto di di fiori e di luce. Attraverso il buio e l'ombra si entra nell'edificio dal prato e inizia la transizione verso il giardino centrale, un luogo separato dal mondo e dal rumore e del traffico e dagli odori di Londra - uno spazio interno in cui sedersi, camminare, osservare i fiori. Questa esperienza sarà intensa e memorabile, così come le stesse materie -. 'Atmosfera carica di memoria e di tempo è importante per Zumthor, e la sua architettura cerca di coinvolgere i sensi. Ma in questo edificio apparentemente semplice che ha strappato via tutti i dettagli che distraggono. Il colore è costituito da una sola panchina di vivido blu posta attorno ai quattro lati. Tutti gli occhi saranno puntati sulle piante - e il processo di contemplazione potrà iniziare. "Zumthor prevedeva una zona molto aperta, un giardino soleggiato all'interno di quello che è uno spazio molto chiusoin quello che è molto chiuso, dice Oudolf. "Ho dovuto spiegargli che l'intervento sarebbe stato più adatto per la parete nord dell'edificio, come al bordo di un bosco." Ho immaginato un luogo che evochi il sogno, dove ci si perde e si scopra qualcosa di naturale, selvaggio ", dice. "Cerco sagome e testure, piante che siano interessanti prima della fioritura." Rossi profondi, come la Astrantia 'Claret' e Monarda 'Jacob Cline' sono un suo must, perchè il colore tende ad essere un po 'scioccante, un'articolazione di qualcosa di primitivo. Non troppo, solo un po 'di punteggiatura ottiene l'attenzione. Graminacee trasparenti come la Molinia contribuiscono a dare un effetto complessivo morbido e sfumato, favorevole allo stato di sogno ad occhi aperti che si vuole creare. Il desideri di Oudolf è che i visitatori vedano che l'architettura è semplice e la piantumazione complessa perchè l'osservazione delle piante stimola un pensiero diverso, connesso al nostro spazio interiore: questo è ciò che è un hortus conclusus, uno spazio semplice e contemporanemaente complesso / Every summer, the Serpentine Gallery in Kensington Gardens unveils a new pavilion built by a renowned architect, designed to stand for just three months. This avant-garde happening is a high point in London’s calendar. The Serpentine Gallery Pavilion 2011 is designed by world-renowned Swiss architect Peter Zumthor. This year’s Pavilion is the 11th commission in the Gallery’s annual series, the world’s first and most ambitious architectural programme of its kind. It is the architect’s first completed building in the UK and includes a specially created garden by the influential Dutch designer Piet Oudolf. At the heart of Peter Zumthor’s Pavilion is a garden that the architect hopes will inspire visitors to become observers. Zumthor says his design ‘aims to help its audience take the time to relax, to observe and then, perhaps, start to talk again – maybe not.’ The design emphasises the role the senses and emotions play in our experience of architecture. With a refined selection of materials Zumthor creates contemplative spaces that evoke the spiritual dimension of our physical environment. As always, Zumthor’s aesthetic goal is to customise the building precisely to its purpose as a physical body and an object of emotional experience. Zumthor has stated that ‘the concept for this year’s Pavilion is the hortus conclusus, a contemplative room, a garden within a garden. The building acts as a stage, a backdrop for the interior garden of flowers and light. Through blackness and shadow one enters the building from the lawn and begins the transition into the central garden, a place abstracted from the world of noise and traffic and the smells of London – an interior space within which to sit, to walk, to observe the flowers. This experience will be intense and memorable, as will the materials themselves – full of memory and time.’ Atmosphere is important to Zumthor, and his architecture seeks to engage the senses. But in this deceptively simple building he has stripped away all distracting details. The only colour is a vivid blue bench around four sides. All eyes will be on the plants – and the process of contemplation can begin. “Zumthor envisaged a very open, sunny garden in what is a very enclosed, sheltered space,” says Oudolf. “I had to explain to him that I would make the planting better suited to the north face of a building, or a woodland edge.”
I imagined something to dream in, something loose and wild,” he says. “I look for silhouettes and textures, plants that look interesting before they are in flower.” Deep reds, as in Astrantia major 'Claret’ and Monarda 'Jacob Cline’ are a favourite of his: “This colour tends to be slightly shocking, an articulation of something primitive. Not too much, just a little punctuation gets attention.” Grasses such as Molinia 'Transparent’, keep the overall effect soft and hazy, conducive to the state of elevated daydreaming. “I want visitors to see that architecture is simple and planting is complex. Looking into plants brings you into another kind of thinking, connected with inner space. That’s what a hortus conclusus is for. It’s simple, in a complex way.”
31.3.11
Underground / Underground
Aurélien Arbet e Jérémie Egry sono nati rispettivamente nel 1979 e 1980 a Grenoble in Francia e lavorano insieme dal 1999. I due artisti francesi lavorano tra Parigi e New York. Nel 1999 hanno dato vita a Hixsept, un progetto che esperimenta con l'arte sartoriale, dando vita a nuove storie attraverso tessuti / Aurélien Arbet and Jérémie Egry were born in 1980 and 1979 respectively in Grenoble in France.Aurélien Arbet and Jérémie Egry have been working together since 1999.The two French artists transit between Paris and New York. In 1999 Aurélien Arbet and Jérémie Egry founded Hixsept, a project that blends tailoring and experimentation giving birth to new stories that are visualized through textile
Iscriviti a:
Post (Atom)